
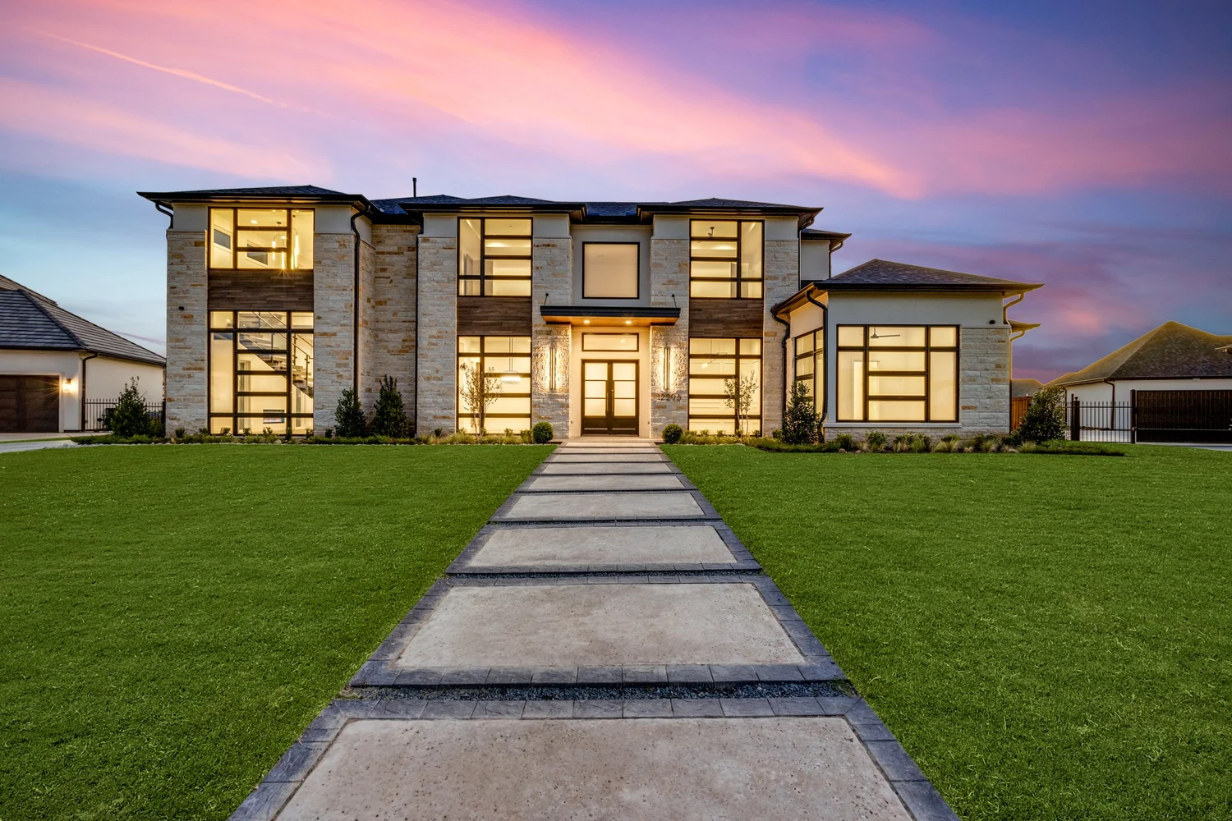
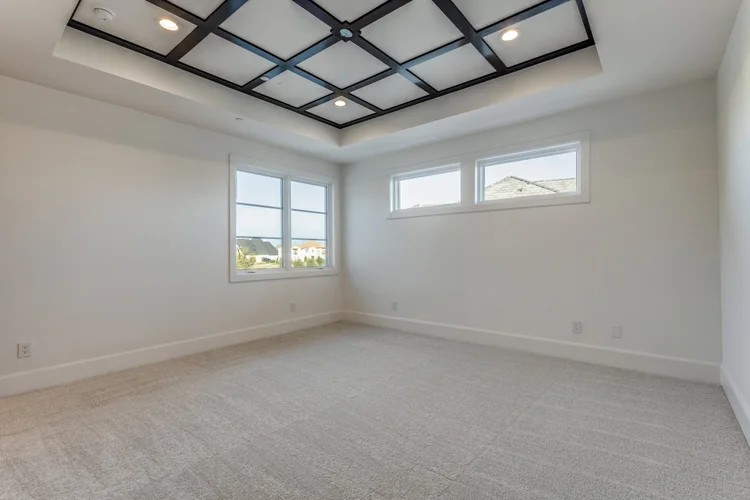
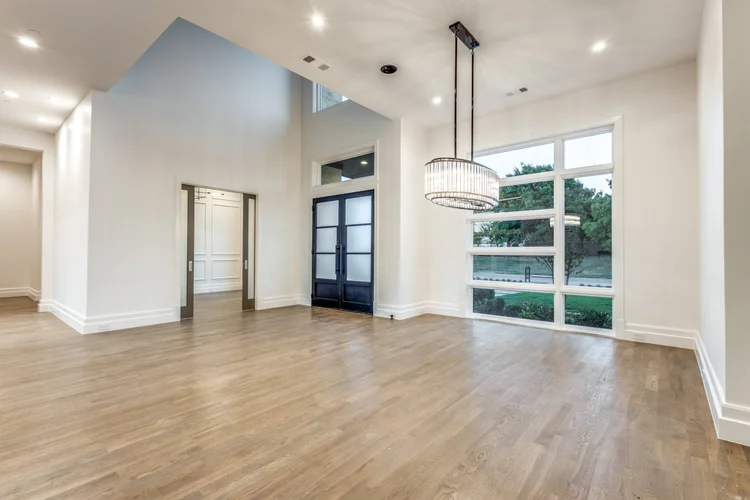
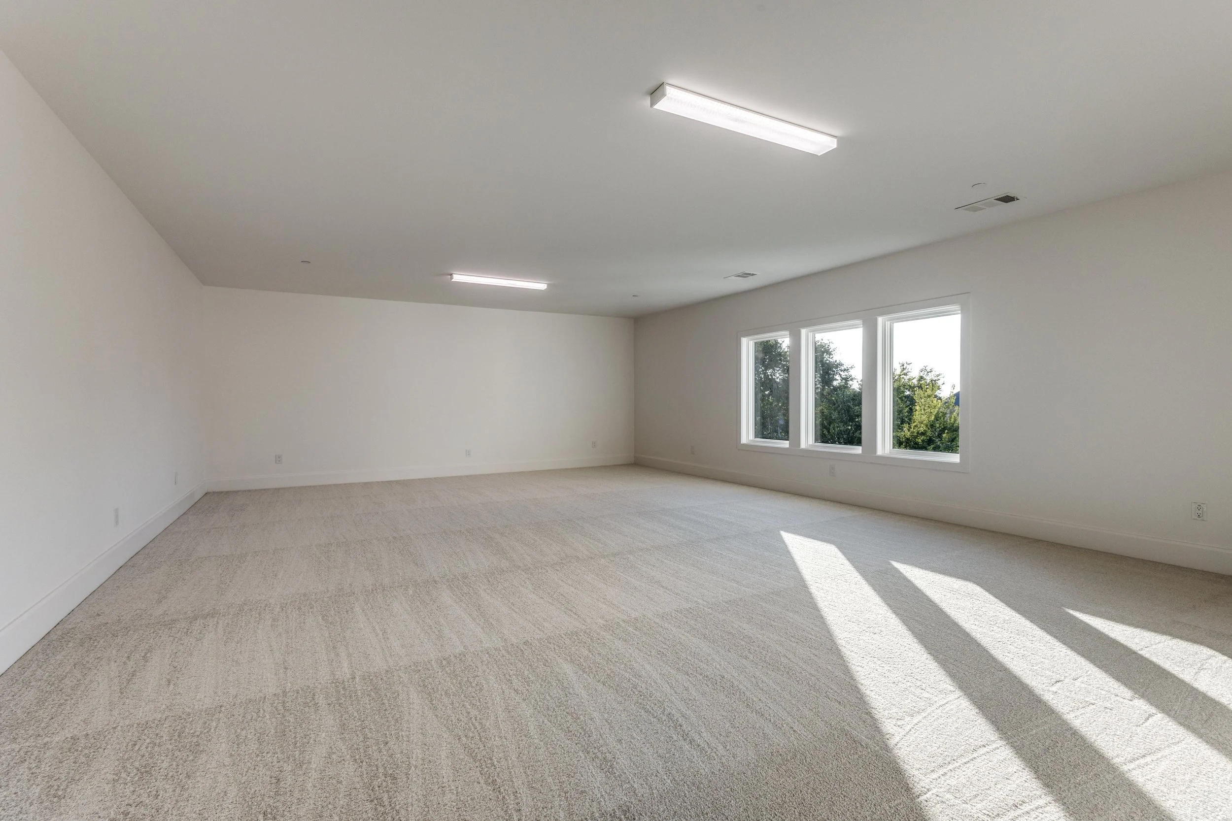
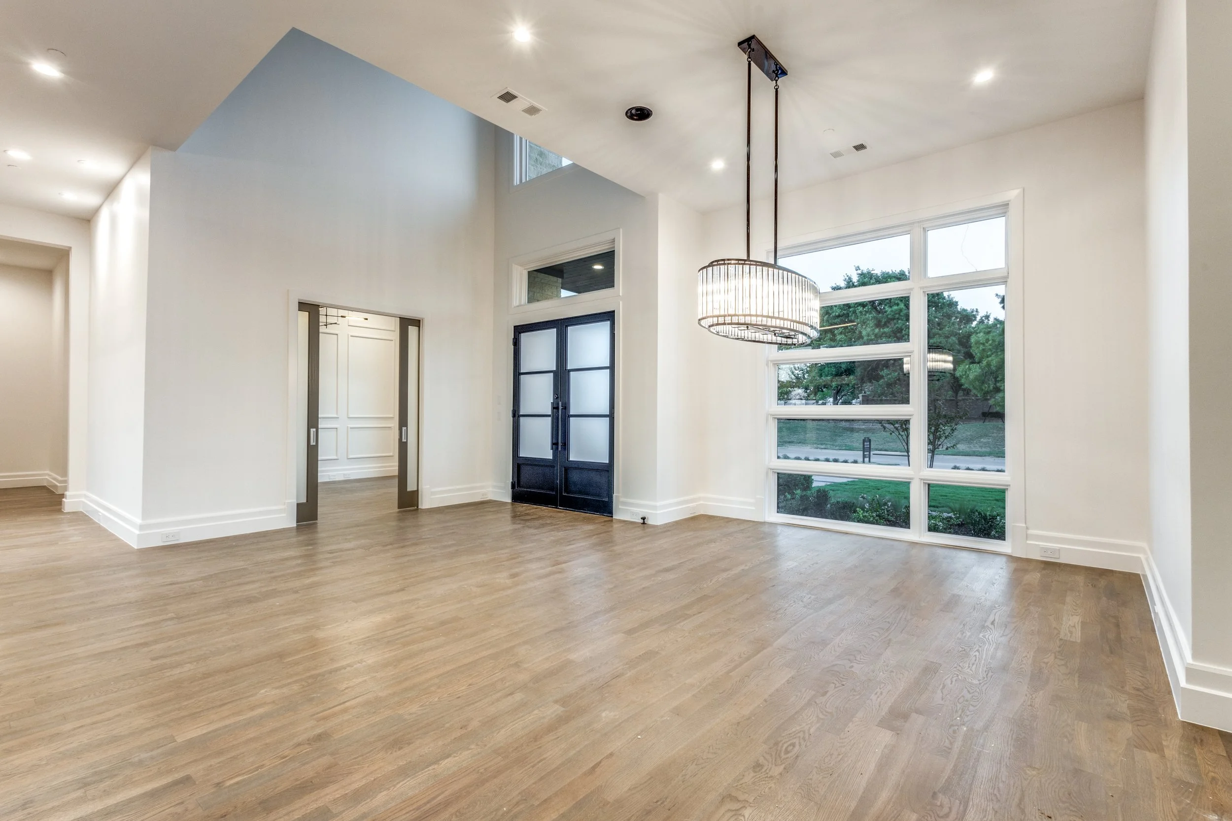
Ron Davis Custom Homes presents this stunning 2 Story Modern Craftsman Home clad in Stucco and Stone with a Large, Expansive Open Concept with a Gourmet Kitchen with Professional appliances this home is built for entertaining. The impressive 2 Story Foyer looks towards the Dining Room with Gallery Art Display wall, Refrigerated Wine Display and Butler’s Pantry. The Large Open Family Room has Expansive Glass Windows, Kitchen Sliding Doors that lead to the Covered Outdoor Living with full Outdoor Kitchen and Fireplace. Features abound including stunning Pocket Doors into the Study, 1st Floor Craft Room/Laundry with Hobby Area, Custom Mud Room, 3 Car Garage, Elegant Custom Finishes, Warm Modern Feel, Master Retreat with Oversized Master Closet with Island, Elegant Ceiling Treatments throughout, Large Game Room, and comprehensive energy saving features for reduced electric costs.

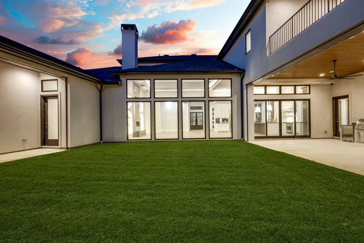
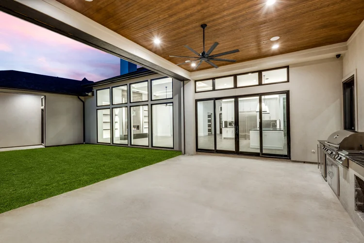
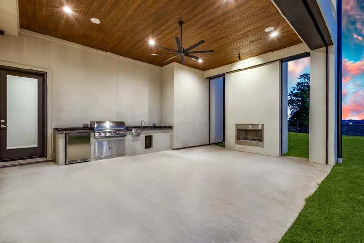

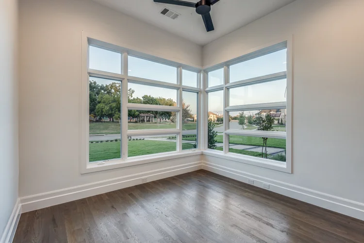
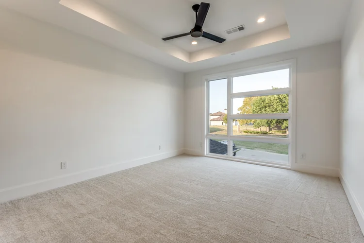


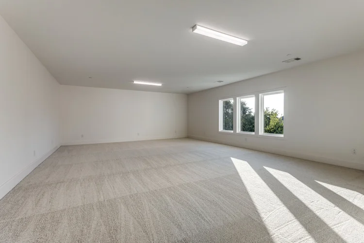
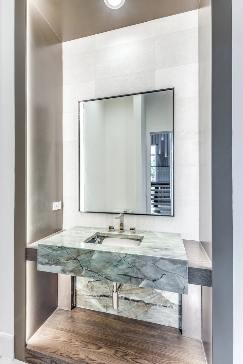
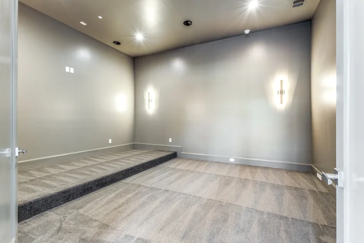

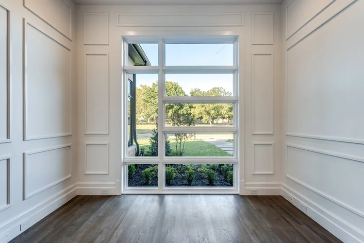
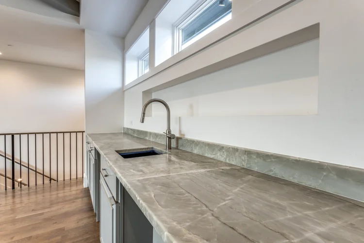

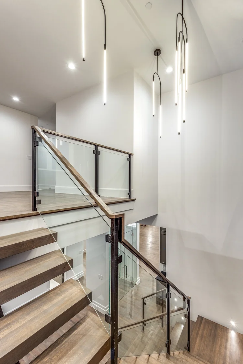
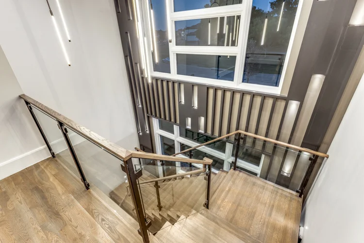
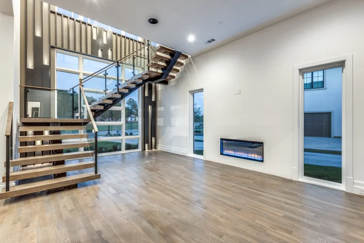
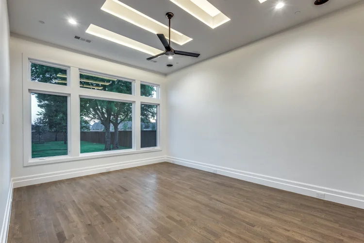
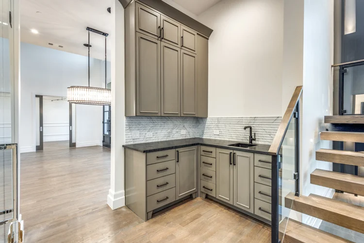
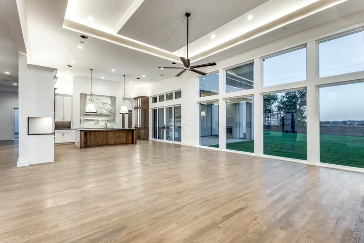

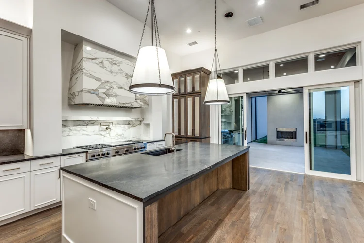
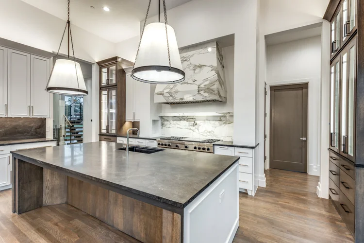
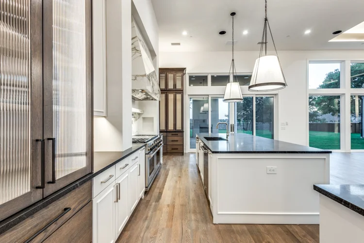
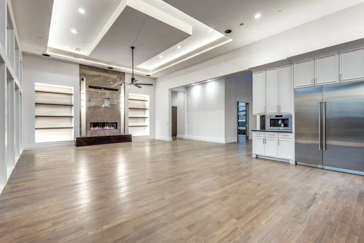
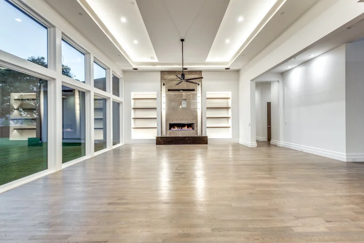
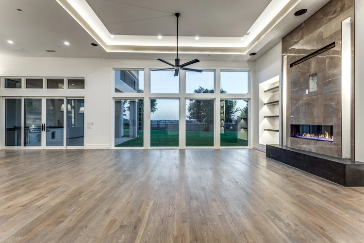
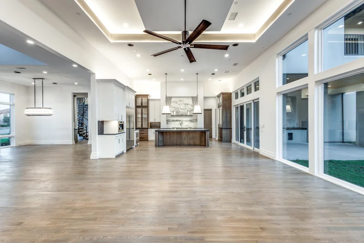
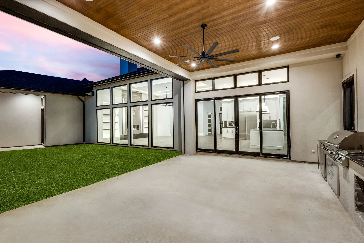
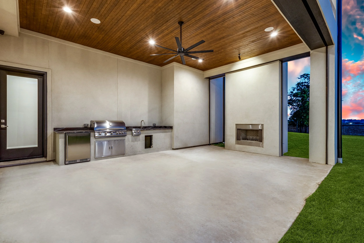

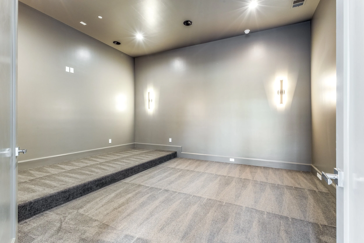
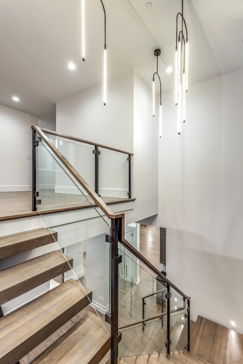
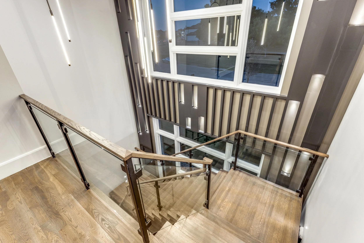
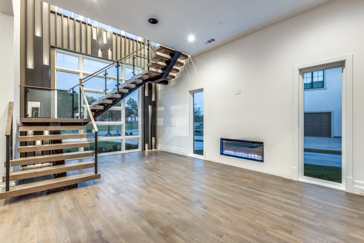
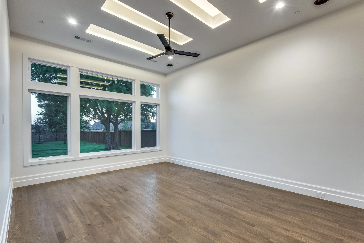
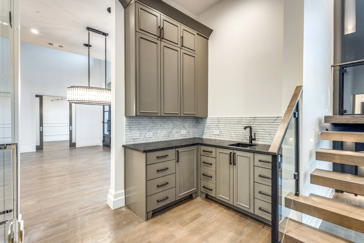
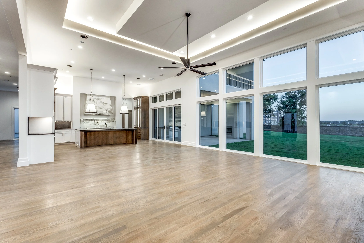
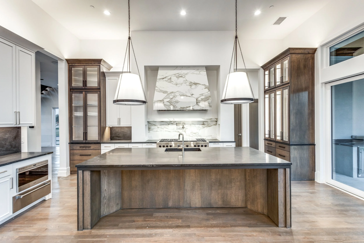
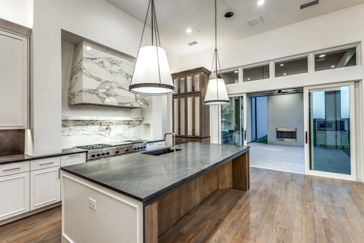
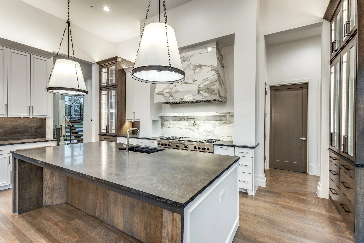
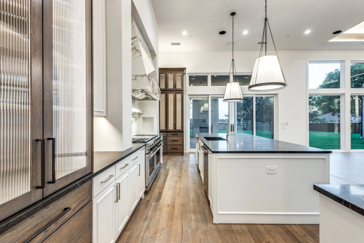
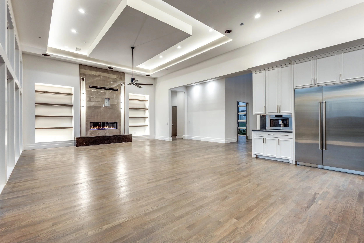
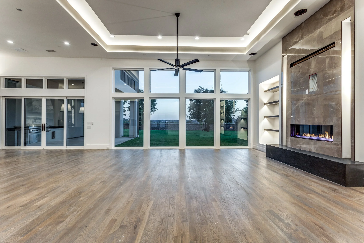
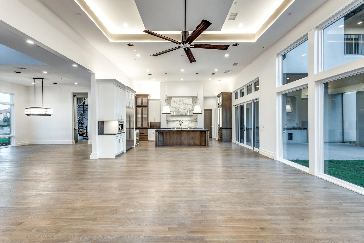
Perfect for Entertaining, this home showcases a Large Family Center with 15’ Ceilings overlooking the backyard in an inviting, Open Concept to host guests and events complete with an elegant Linear Fireplace, Media Room and a Game Room with Large Bar. Also included is a non-AC Flex Space which could be finished out as a Workout Room or Second Office Space. The Gourmet Kitchen has 2 Dishwashers, Elegant Countertops, Updated Modern Transitional Styling, Professional Series with custom cabinet paneling, Large Island and Butler’s Pantry serving the needs of even the most particular of chefs. The Kitchen opens to Family Room which features a Cozy Linear Modern Fireplace. Step outside to discover the Covered Outdoor Living Center which also includes a built in Outdoor Kitchen with a Plank Ceiling, Elegant Hard Surface Flooring, and is Wired for Television and Audio.
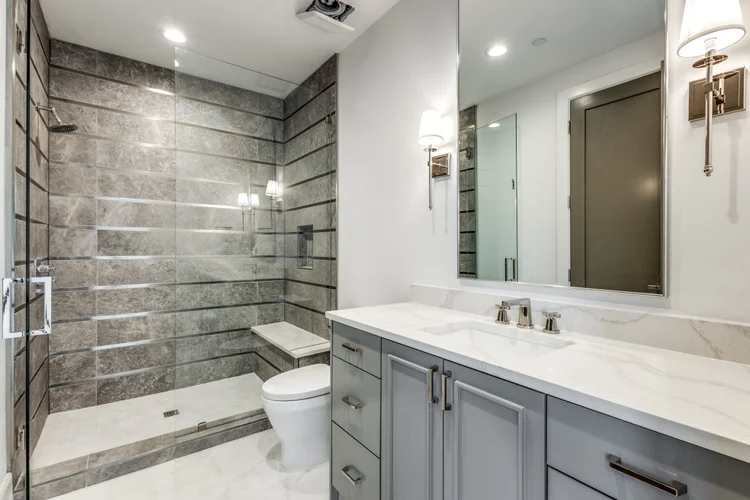
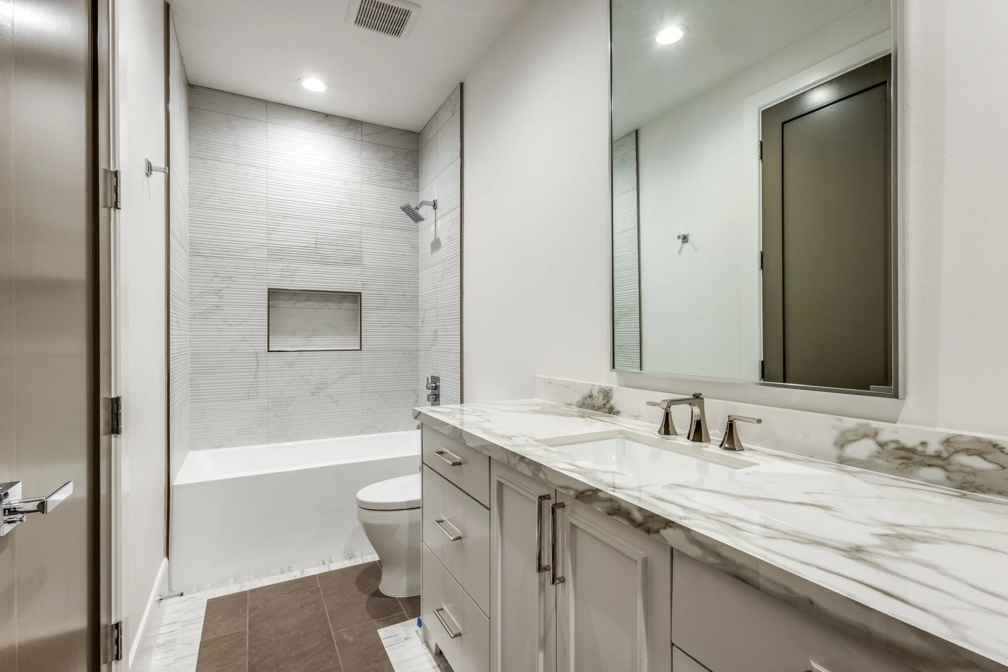
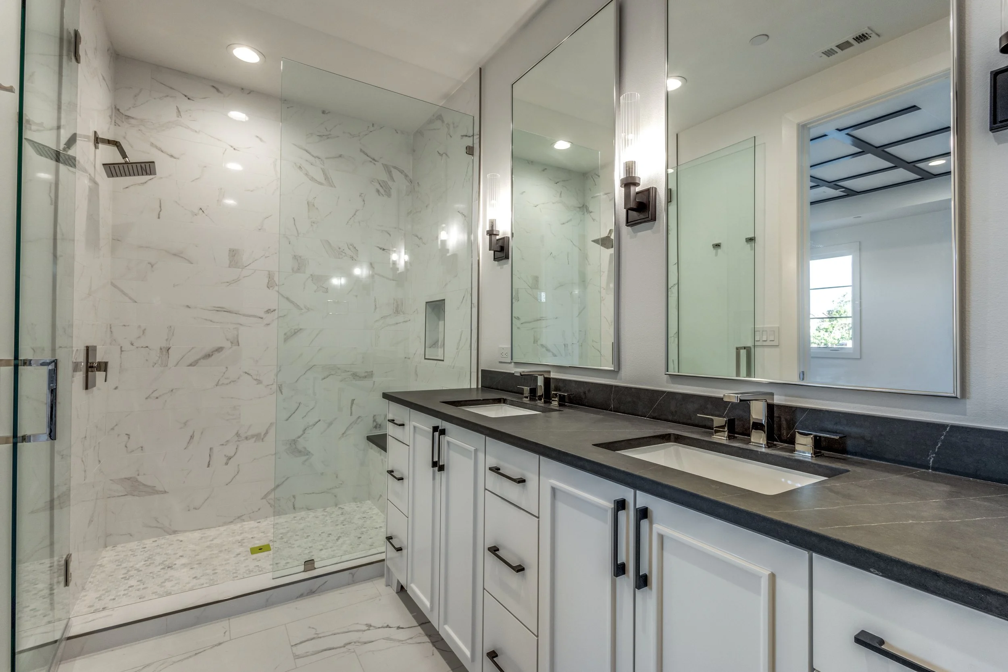
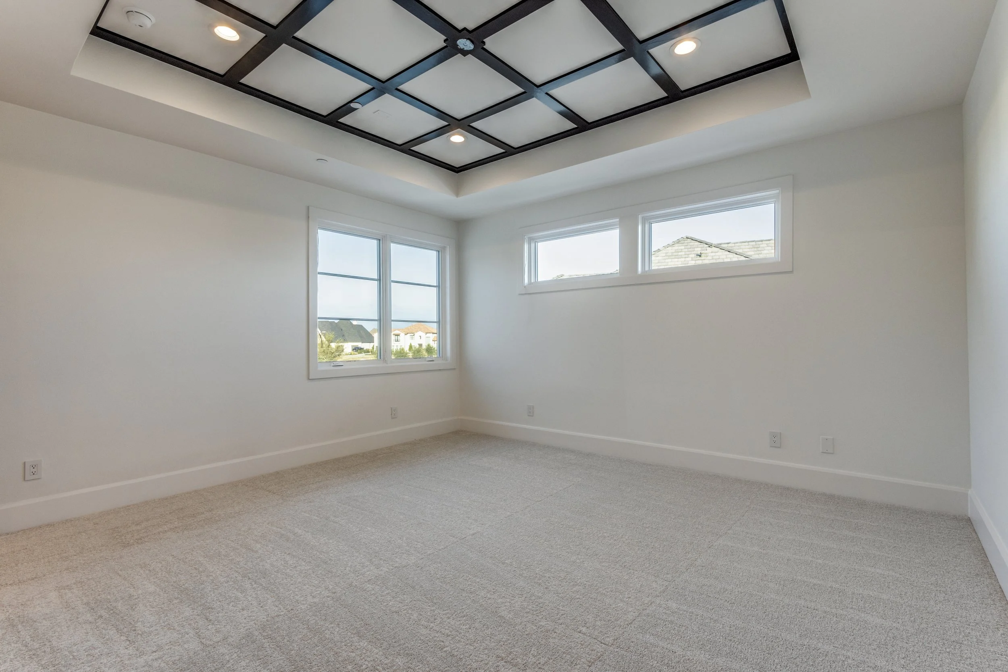
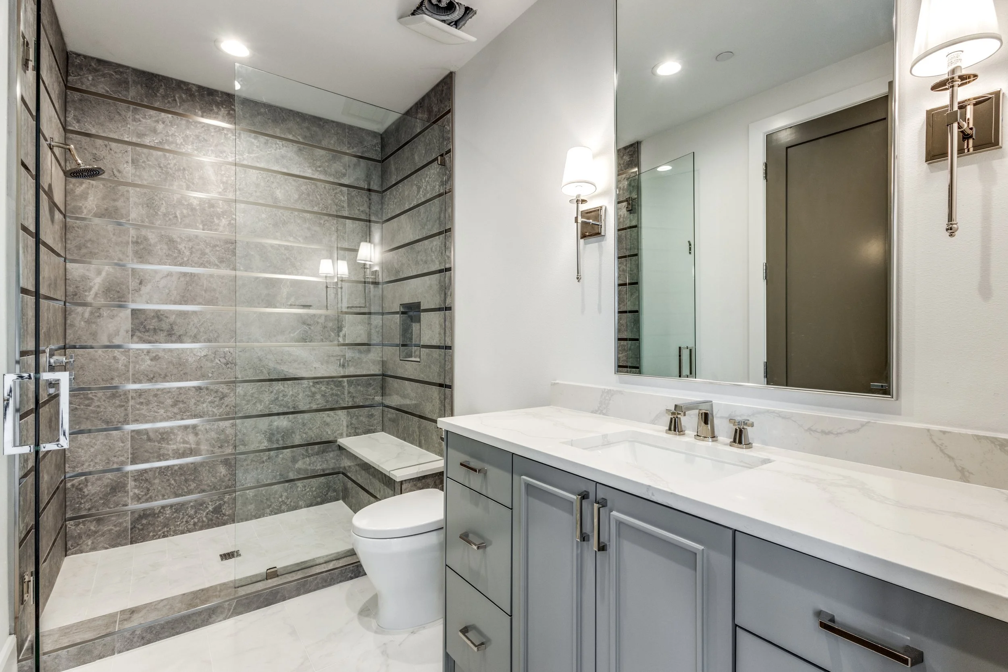
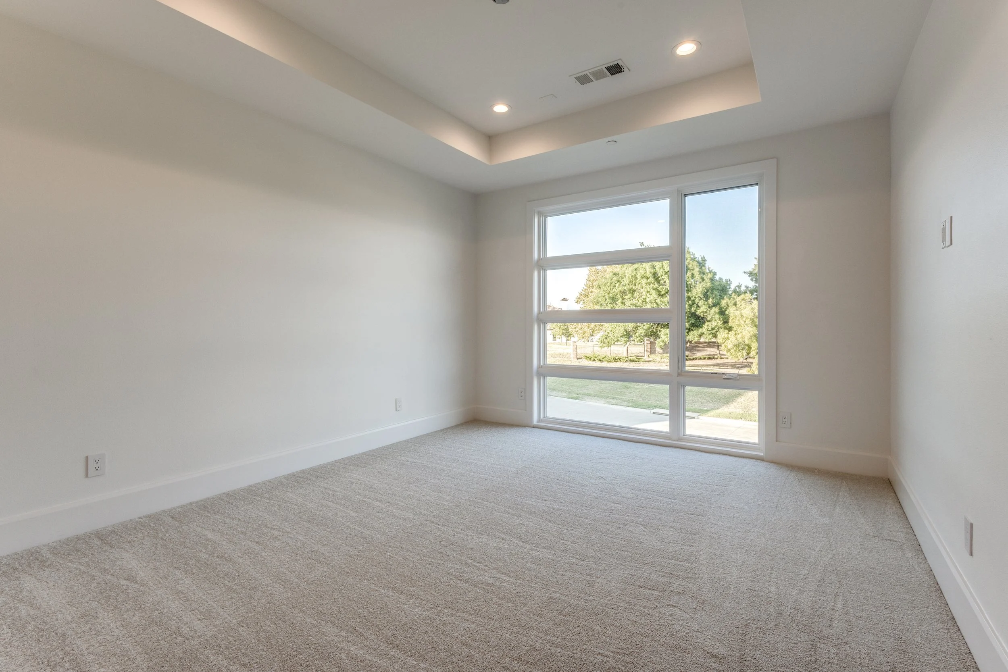
The main floor includes a Master Retreat with a pampering Spa Bath, Large Walk-In Shower, Double Vanities, and Oversized Wardrobes. Additionally, it includes a Downstairs Guest Suite, perfect for hosting family or friends and upstairs a three more Bedrooms, which each have their own bathrooms and walk in closets.
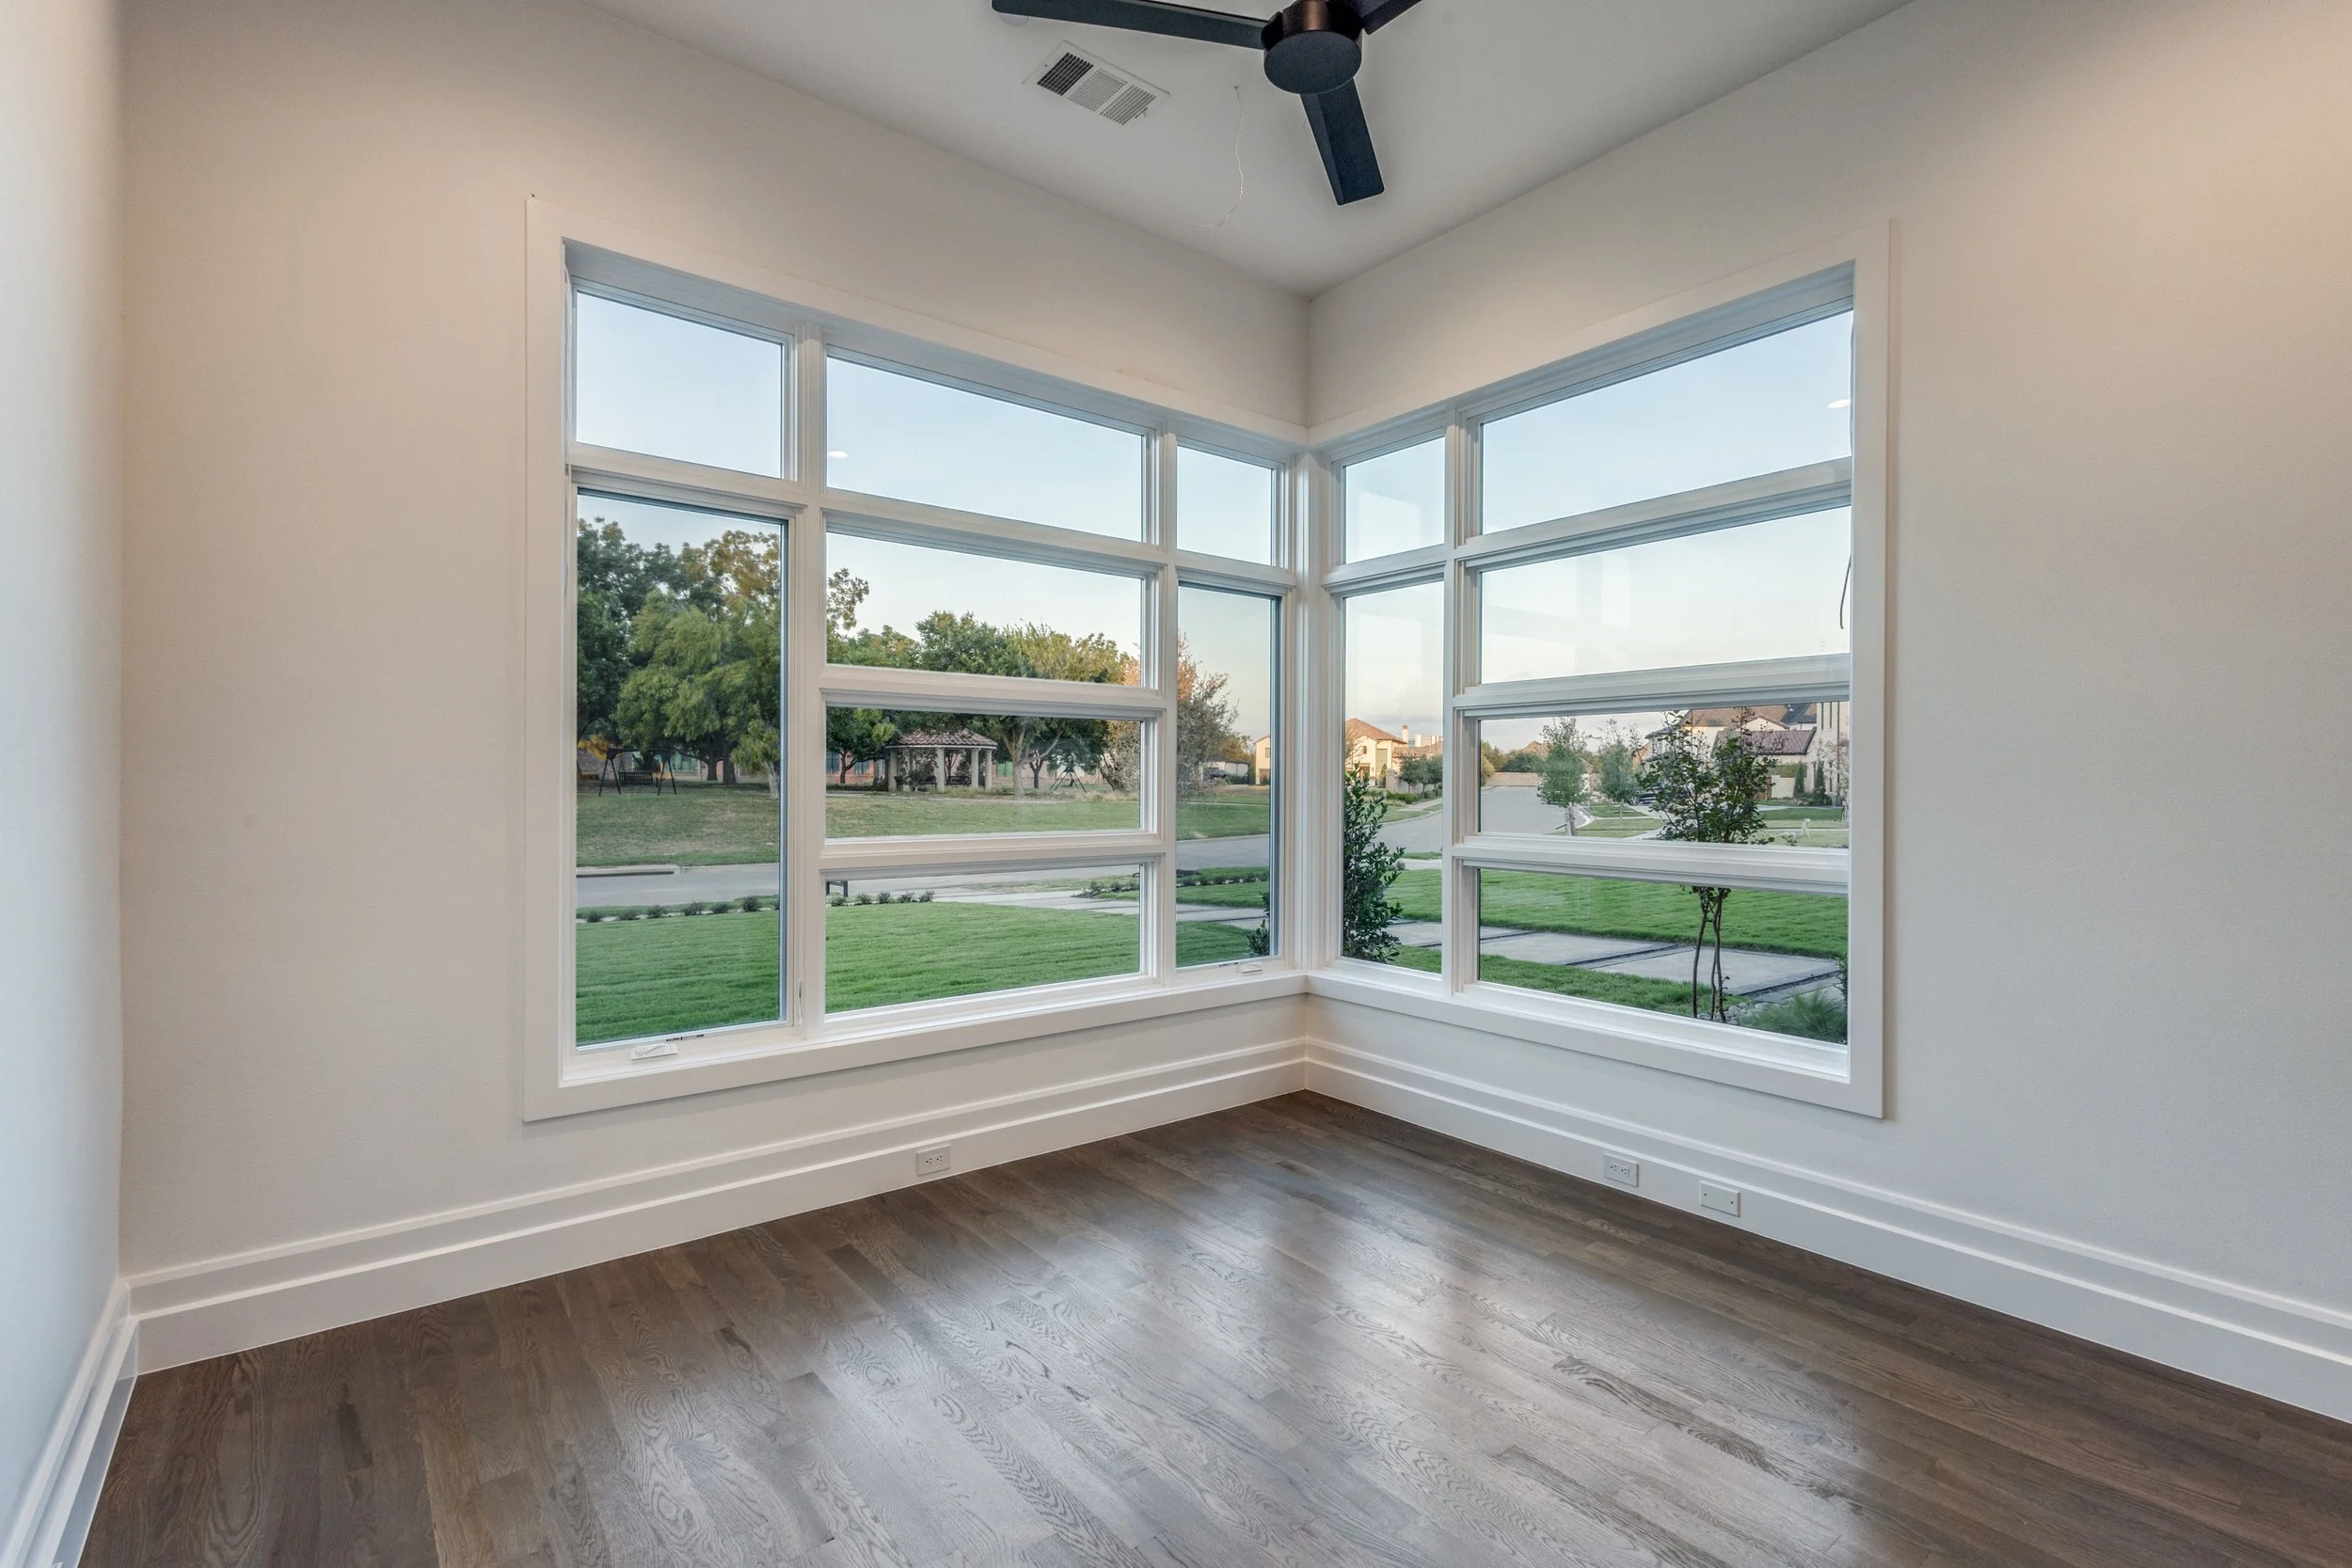
* Security System * Cat 5 Structural Wiring * Full Sod * Professional Landscaping Front Beds * Full Sprinkler System * Zoned 16 SEER Air Conditioning Units with Environmentally friendly Puron gas * Elegant Plumbing Fixtures & Hardware * Architectural Shingles * Rinnai Tankless Hot Water System * Low E Windows * 2x6 Frame Construction * Owens Corning ComfortBuilt Program * Lutron Radio RA® Technology Center *