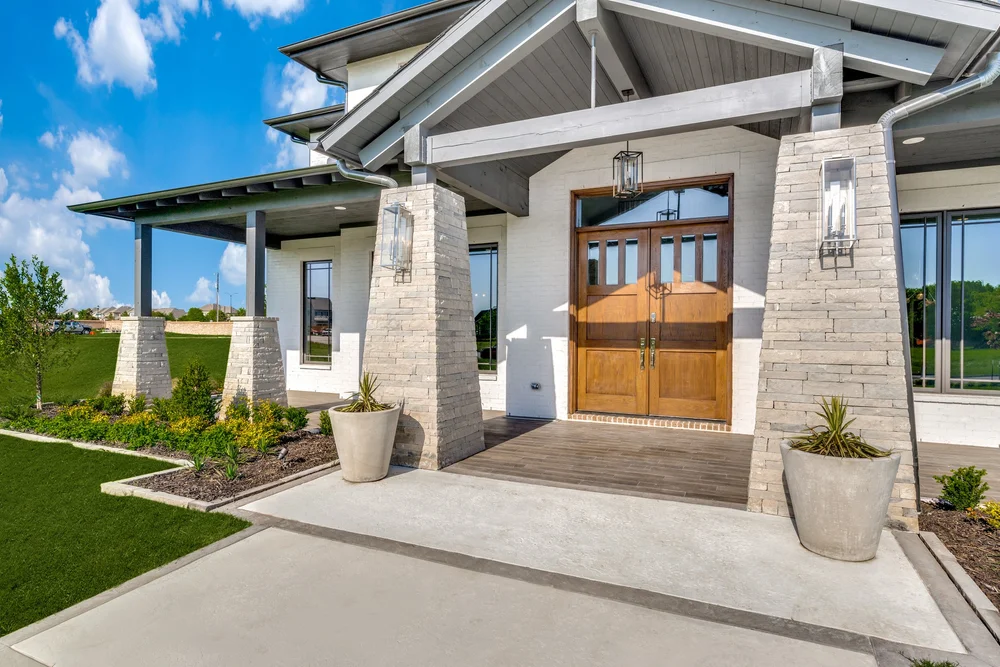
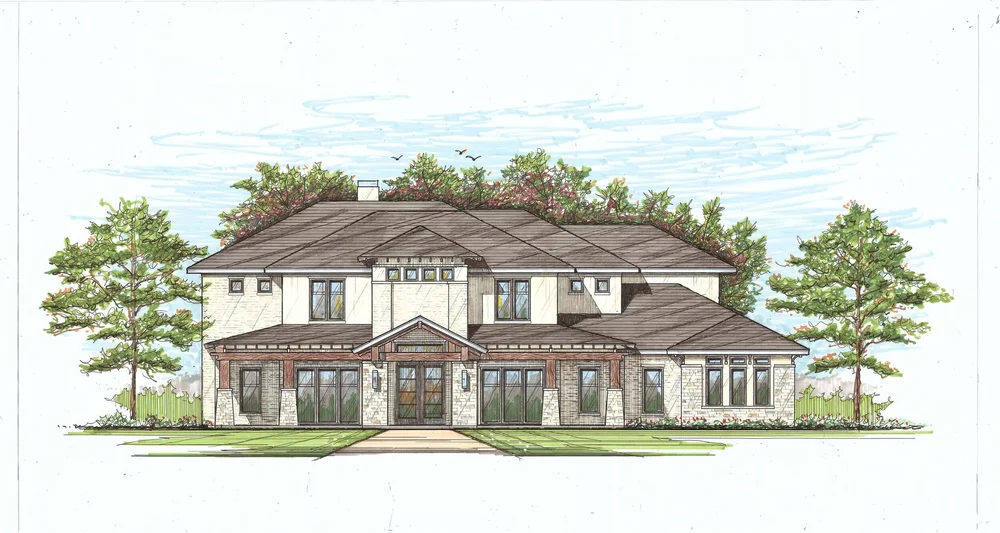
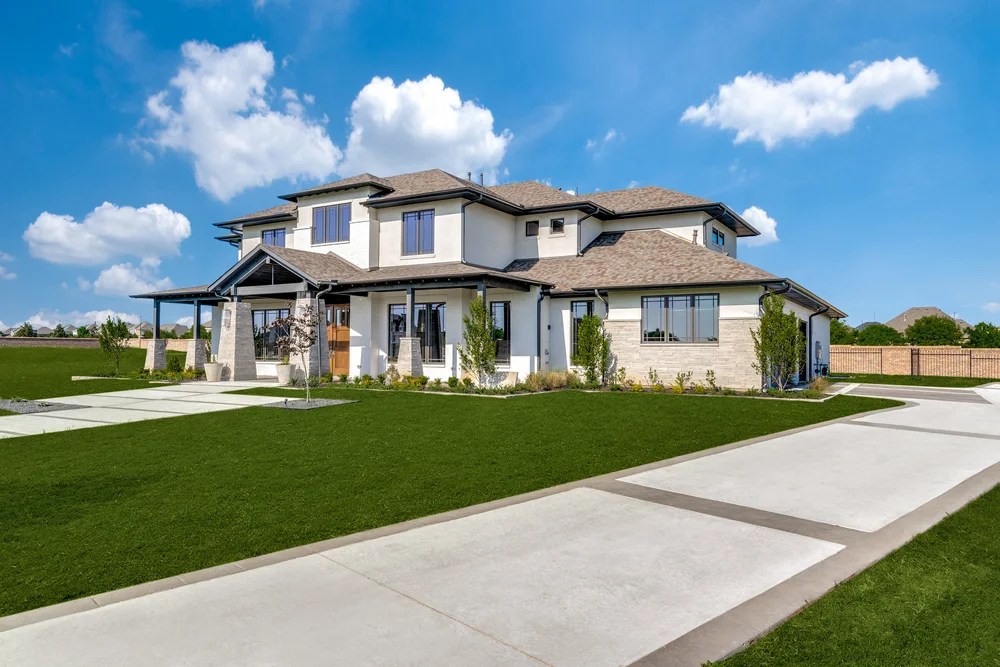
6494 Sq. Ft. / 2 Story Floorplan / 5 BR / 5.2 Bath / Formal Dining / Family Room + Downstairs Study + Game Room + Media + Finished ACs Flex Space / Stunning Design Elements with a Nod to Craftsman / Elegant Kitchen with Professional Appliances / Butler’s Pantry / Master Retreat down + Additional Guest Down / Large Covered Outdoor Living w/ Outdoor Grill and Fireplace / 3 Car Garage